Baseboard & Trim Installation — Flooring Finish Work
Professional baseboard and trim installation as part of a complete flooring project in Orlando, FL — precise miter cuts, tight wall fits, and finish work that makes every floor look complete.
ResidentialTrim & Finish WorkOrlando, FL
Project Overview
The difference between a flooring installation that looks professionally done and one that looks unfinished often comes down entirely to the trim work. Baseboards, quarter round, wall base, and transition moldings are the finishing layer that frames every floor — they conceal the expansion gaps required by floating floors, cover the transition between flooring surfaces, and give each room its sense of visual completion.
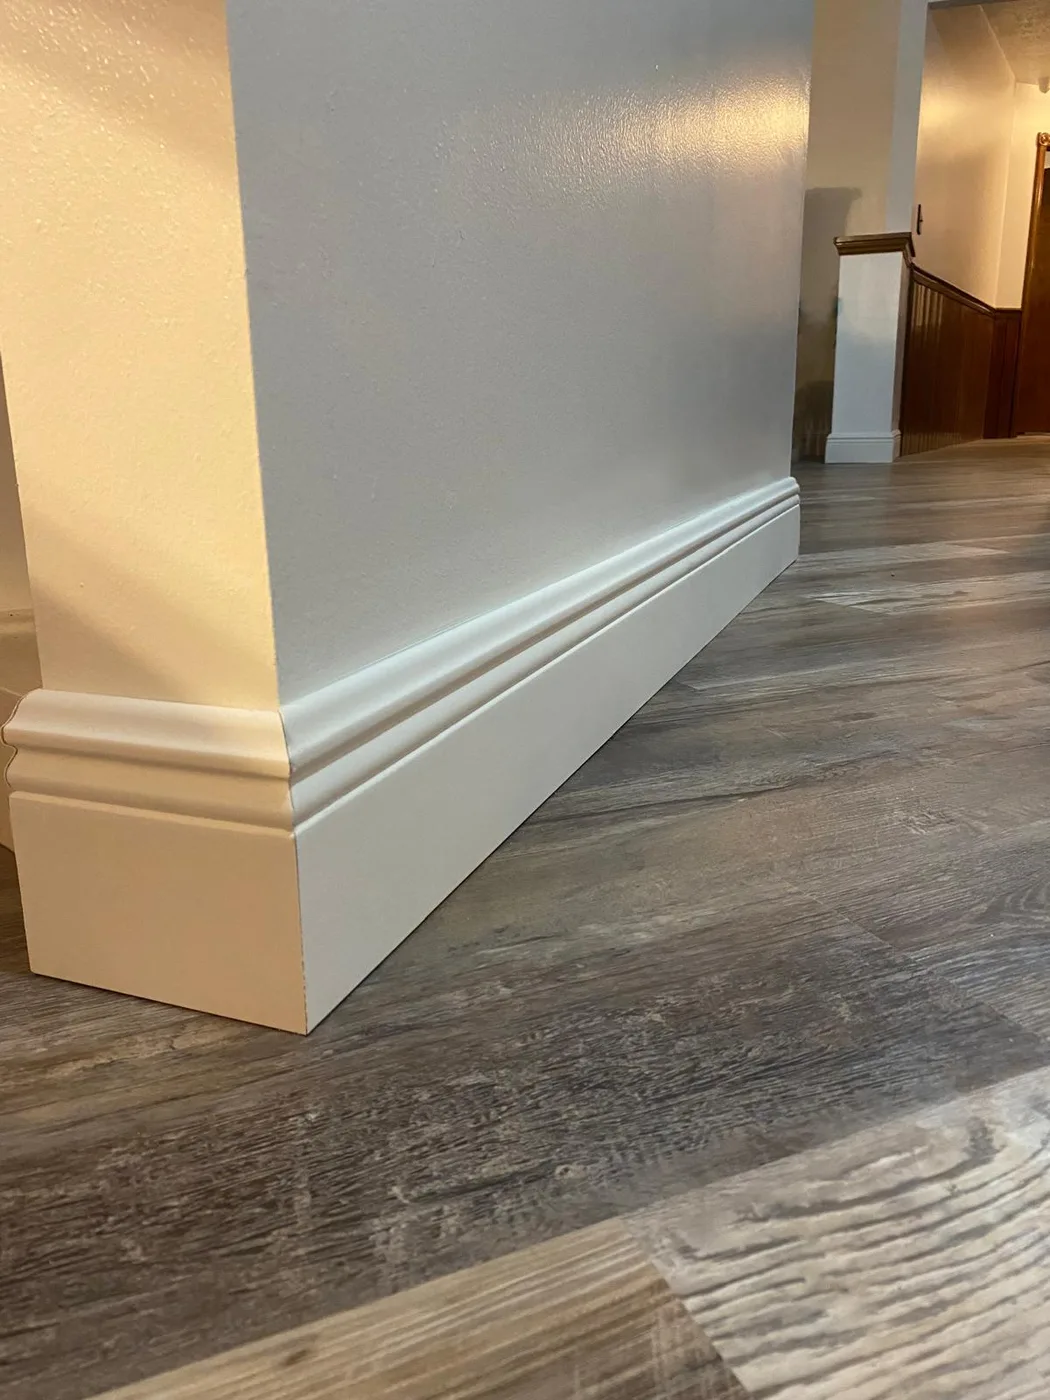
This project involved complete baseboard and trim installation across a full residential interior following new flooring installation. Every room required careful measurement, precise miter and cope cuts, secure installation, and final caulking — the kind of careful finish work that separates a complete, polished result from one that still looks like a work in progress.
Why Trim Work Matters
Homeowners and contractors sometimes treat baseboard installation as an afterthought — something to handle quickly at the end of a project. But poor trim work undoes the visual impact of even a beautiful floor installation. The specific challenges that make trim work worth doing right include:
Inside corner joints: In older Florida homes, walls are rarely perfectly square. Inside corners that are simply mitered at 45 degrees will show gaps as the angles deviate from 90 degrees. Coped joints — where one piece is cut to fit over the profile of the adjacent piece — maintain a tight fit regardless of wall angle.
Outside corner miters: Outside corner miter cuts must be cut to match the actual wall angle, which in many homes deviates from the standard 45 degrees. We measure each outside corner with a digital angle finder and cut precisely to the actual measured angle.
Height consistency: Baseboard height should be consistent across an entire floor plane — not riding up over high spots or dipping below low spots in the flooring surface. We shim where needed and maintain consistent height throughout.
Nail and fastener placement: Baseboards must be nailed into wall studs where possible for secure attachment. Relying on adhesive alone or nailing into drywall only produces trim that separates from the wall within months.
Final caulk and paint prep: The top edge of installed baseboard requires caulking against the wall before paint, and all fastener holes require putty filling and light sanding. These finishing steps are what produce the clean, professional look that distinguishes a complete installation.
Our Process: Measure Twice, Cut Once
Baseboard installation begins with a thorough room-by-room measurement sequence, noting each wall length, corner angle, door opening width, and any obstacles or irregularities that affect the trim layout. This planning step prevents waste from incorrectly cut pieces and ensures the installation sequence is optimized — inside coped joints are always cut on the second piece to fit over the first, and outside corners are measured and cut before the adjacent runs are committed.
We use a compound miter saw for all angle cuts, which allows precise compound adjustments for walls that deviate from 90 degrees or floors that aren't perfectly level. All inside corners are coped, not mitered — the professional standard that maintains tight joints over time as the home expands and contracts seasonally.
Fastening follows stud finder marking — all pieces are nailed into studs where possible, with construction adhesive used as a secondary fastener in long runs between studs. Finish nails are set below the surface and filled. Door casings are undercut to receive the baseboard end cleanly without butting.
Final caulking seals the top edge of the baseboard to the wall, creating a clean paint line and preventing the shadow gap that makes trim look cheap or improperly installed. The result is trim work that looks like it belongs — like the home was built this way.
Results: The Detail That Makes the Floor
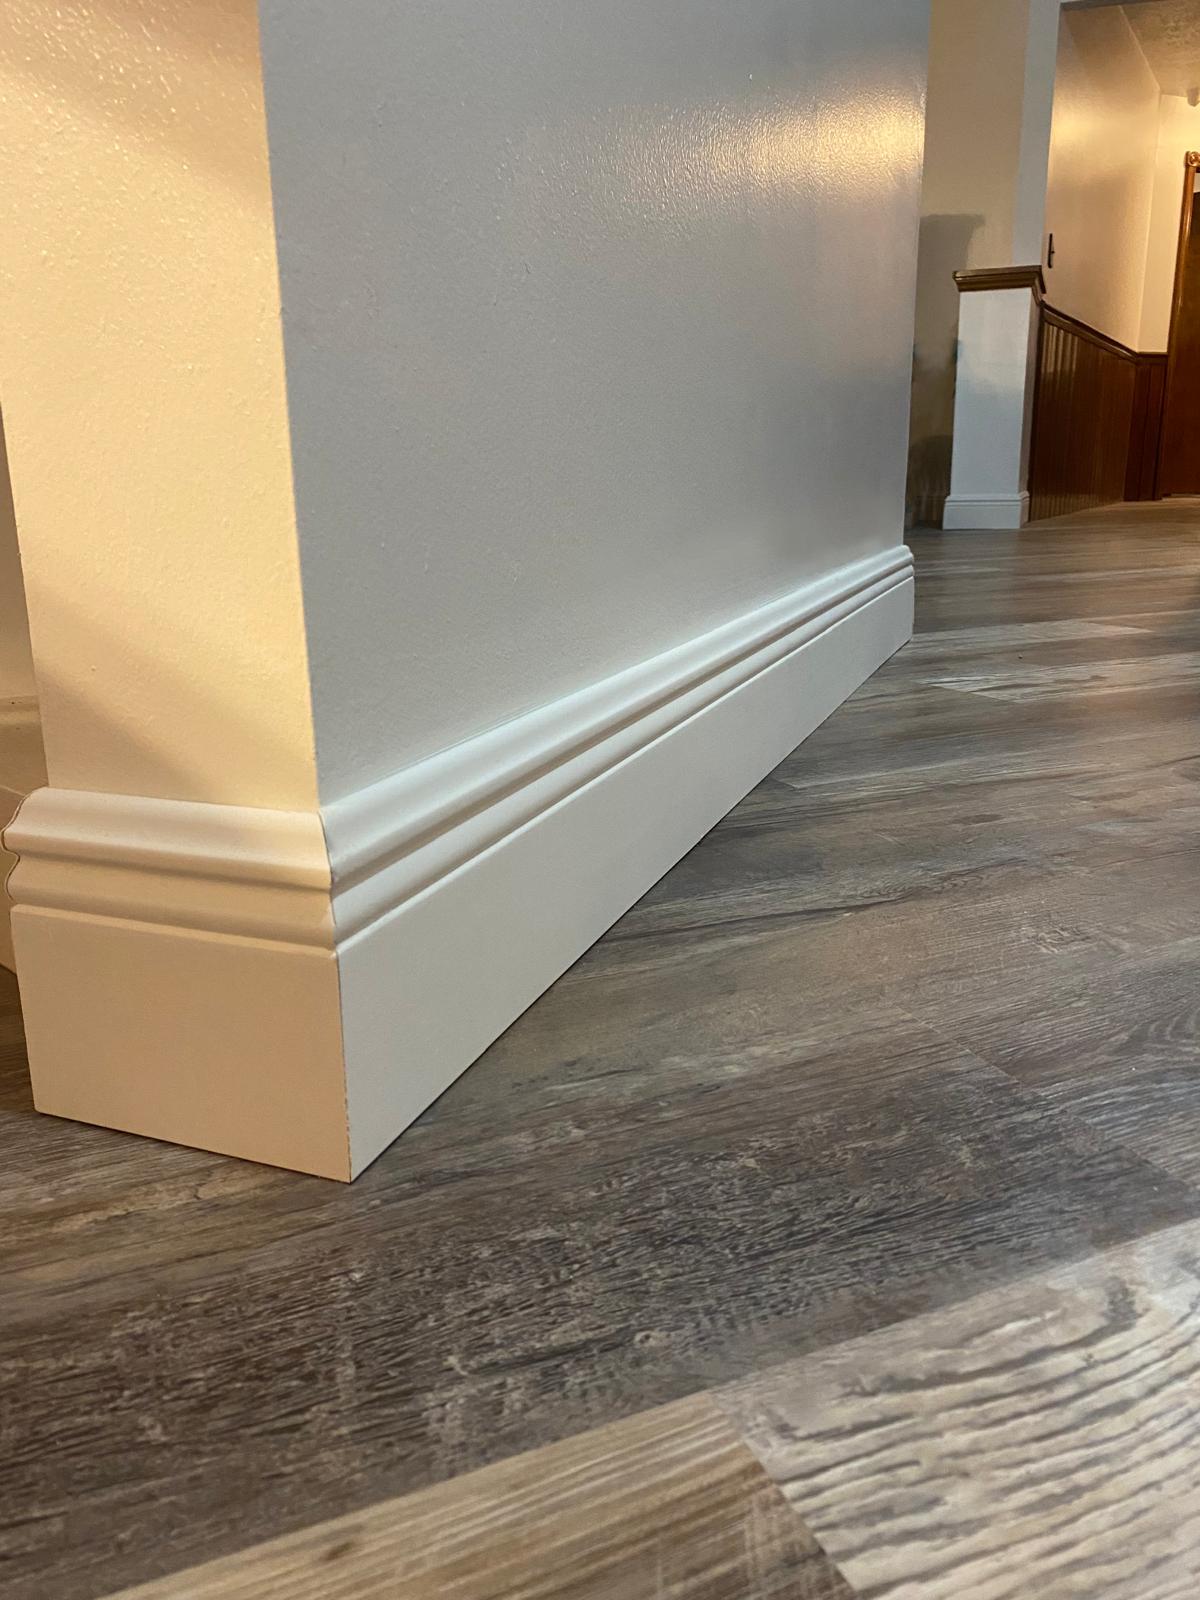
Completed trim work transforms how a new floor reads in a room. The baseboards frame the floor at the wall, create visual continuity between surfaces, and signal that the installation is complete and professionally executed. Homeowners consistently report that the trim work is the moment the new floor starts looking "real" — when the room goes from a work in progress to a finished space.
All inside corners coped for lasting tight fit
Outside corners cut to actual measured angle
All pieces fastened into studs for secure attachment
Nail holes filled, top edge caulked and paint-ready
Consistent height maintained across all floor planes
Finished baseboard and trim work completing the room.
Frequently Asked Questions
Yes. We install baseboards, quarter round, wall base, and all transition trim as part of our complete flooring installation service. Baseboards frame the floor and conceal the expansion gap required by floating floor installations — without them, the floor installation looks unfinished. We handle all trim work so you don't need a separate contractor.
It depends on the flooring type and the condition of existing baseboards. For most LVP and laminate floating floor installations, removing existing baseboards allows the floor to slide underneath and be covered by the reinstalled baseboard, creating a cleaner look. For glue-down or nail-down installations, new baseboard can sometimes be installed on top of the finished floor. We assess each situation and recommend the approach that yields the best result.
Baseboards are the primary trim piece running along the wall at floor level — they provide the main visual frame for the room. Quarter round (or base shoe) is a smaller, curved molding installed at the base of the baseboard to cover any gap between the baseboard and the floor surface. Quarter round is commonly used with floating floors where a small gap must remain for expansion. We use the appropriate trim type based on the flooring system and the client's design preference.
We use precision miter cuts for outside corners and coped joints for inside corners — the professional standard for trim installation. Coped inside corners are more durable than mitered inside corners because they maintain a tight fit even as the wood expands and contracts seasonally, preventing the gaps that appear over time with mitered inside corners.
Yes. We provide full trim and baseboard installation as part of our flooring services throughout Orlando and Central Florida. Whether you need new baseboards installed as part of a new floor, or existing baseboards reinstalled after a flooring replacement, our crew handles the complete finish work from start to final caulk.